MahaRERA Website
maharera.maharashtra.gov.inProject MahaRERA No.

P51900023487
Project MahaRERA No.

A51700026634
For Best Offers Fill Your Details

Sigma Group
Developer

Dadar West, Mumbai
Location
About Sigma Garnet Dadar West Project
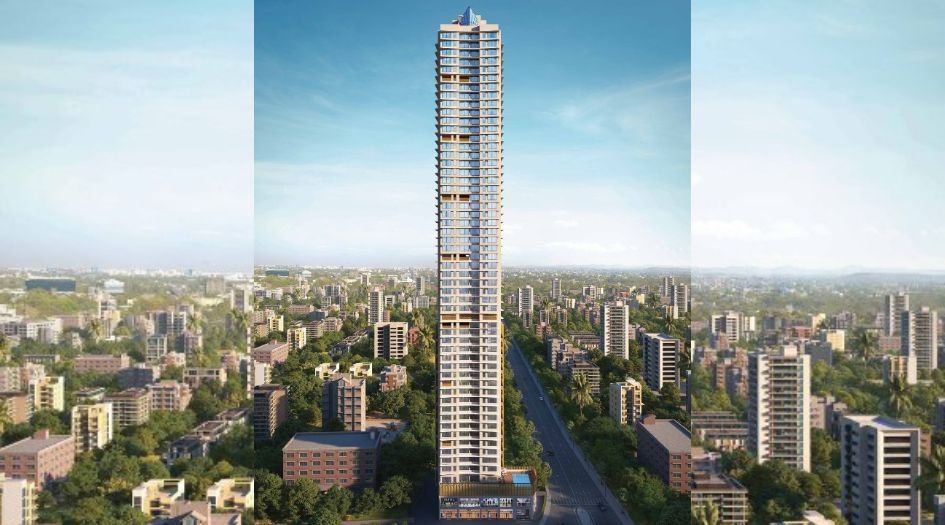
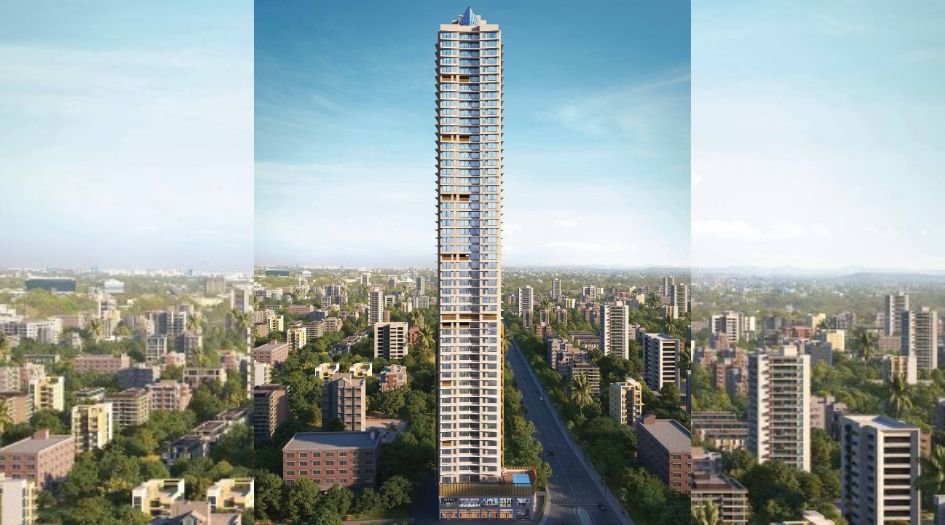
Sigma Garnet Dadar West is a Project by Sigma Group situated in the most premium location of Mumbai, Dadar West, Bhavani Shankar Road offers 1 RK, 1 BHK, 2 BHK, 3 BHK Flats with the availability of Jodi Apartments. Also get Floor Plan, Price Sheet, RERA ID, Reviews, Possession Timeline, Construction Status, Location Advantages, Address, and Amenities & Specifications. Colo Color Colo Rise Mumbai has is an Exclusive Tower of G+54 Storeys with 1 Acres.
Codename Above All Dadar West Property Features Amenities like closed car parking, 24x7 water supply, solid waste management, stormwater drains, landscaping & tree planting, internal roads & footpaths, water conservation & rainwater harvesting, electrical meter room, energy management, firefighting system, sewage treatment.
Colo Rise Codename Above All Dadar West Has Excellent Connectivity Educational Institutions: Sneha Lata Rane Girls High School And Junior College 0.15 KM, Dr. Antonio Da Silva High School And Junior College Of Commerce 0.17 KM, Mumbai Public School CBSE, Bhavani Shankar 0.02 KM, Kohinoor Technical Institute - Dadar 0.22 KM, Success Smart Educare 0.22 KM, Kokane's Kohinoor Technical Institute 0.25 KM. Healthcare Facilities: Symbiosis Specialty Hospital 0.36 KM, Gokhale Eye Hospital 0.47 KM, Dhanwantari Hospital & Research Centre 0.58 KM, Zen Spine Clinic | Dr. Rakesh Dhake 0.43 KM, Sabka Dentist Dadar West 0.44 KM. Religious Places: Shri Shantinath Bhagwan Shwetambar Jain Temple 0.04 KM, BAPS Shri Swaminarayan Mandir, Mumbai 0.44 KM, Shree Siddhivinayak Temple 1.05 KM, Hanuman Mandir D’Silva School. Fitness Centers & Gyms: 10 Gym 0.45 KM, My Fitness Club Dadar 0.49 KM, Total Sports & Fitness Dadar 0.86 KM. Shopping & Retail: Manyavar 0.20 KM, Westside - Kohinoor Square, Dadar 0.72 KM, Fabindia, Dadar East 0.73 KM, Titan Eye+ Dadar 0.24 KM, Royale Touche Laminates 0.56 KM, Marshalls Wallcoverings 1.32 KM, Vagmi - Vaibhav Enterprises (Vitra Furniture Showroom Mumbai) 1.33 KM. Dining & Cafés: D.P'S 0.07 KM, Trupti 0.43 KM, Potoba 0.44 KM. Landmarks: Kabutarkhana, Dadar-W 0.02 KM / 0.05 KM.
Sigma Garnet Dadar West Overview

Project Name
Sigma Codename Above All
Location
Dadar West, Mumbai
Developer Name
Sigma Group
TOTAL TOWERS
1
FLOORS
G + 54 Storey
APARTMENTS
2 BHK
AREA
769 - 818 Sqft
POSSESSION
Under Construction
RESEDENTIAL
PropertySigma Garnet Dadar West Property Specification
| Stunning Views & Natural Light from 54 storeys. |
| Prime Location in Dadar West with excellent connectivity. |
| Eco-Friendly Features like rainwater harvesting and energy management. |
| Comprehensive Amenities including car parking, 24x7 water supply, and firefighting systems. |
Configuration & Price Of Sigma Garnet Dadar West
| Type | Carpet Area (sq ft) | Price |
|---|---|---|
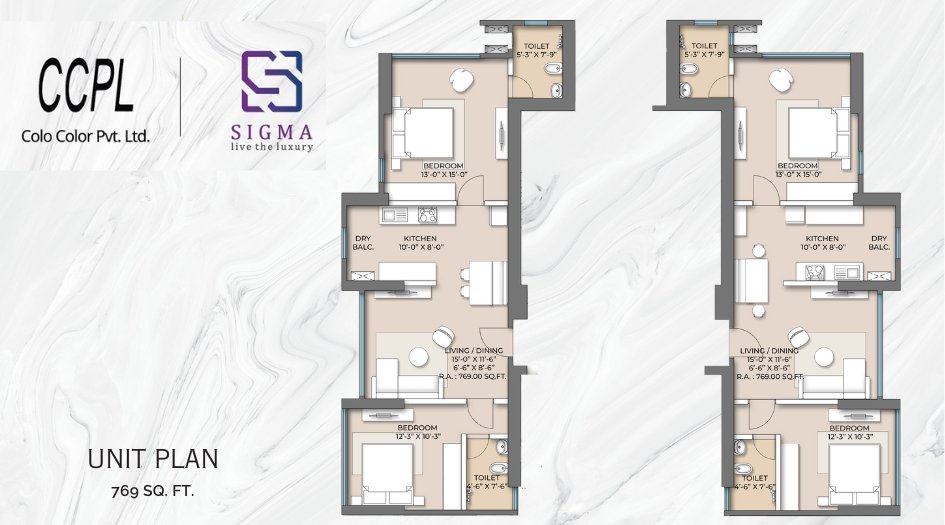
| 2 BHK | 769 Sqft | ₹3.48 Cr* |
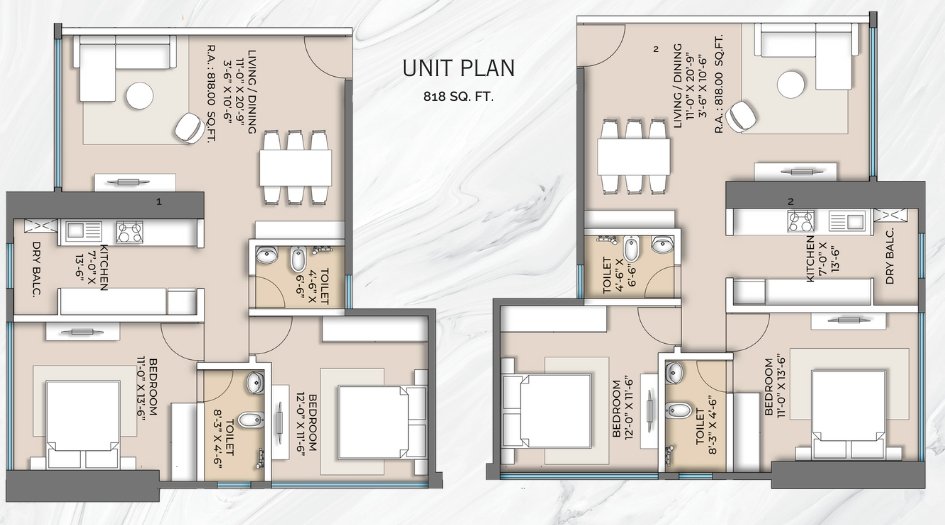
| 2 BHK | 818 Sqft | Call for Price |
Sigma Garnet Dadar West Floor Plan
Sigma-Colo-Rise-Above-All-Floor-Plan-2-BHK-769-Sqft
Sigma-Colo-Rise-Above-All-Floor-Plan-2-BHK-818-Sqft
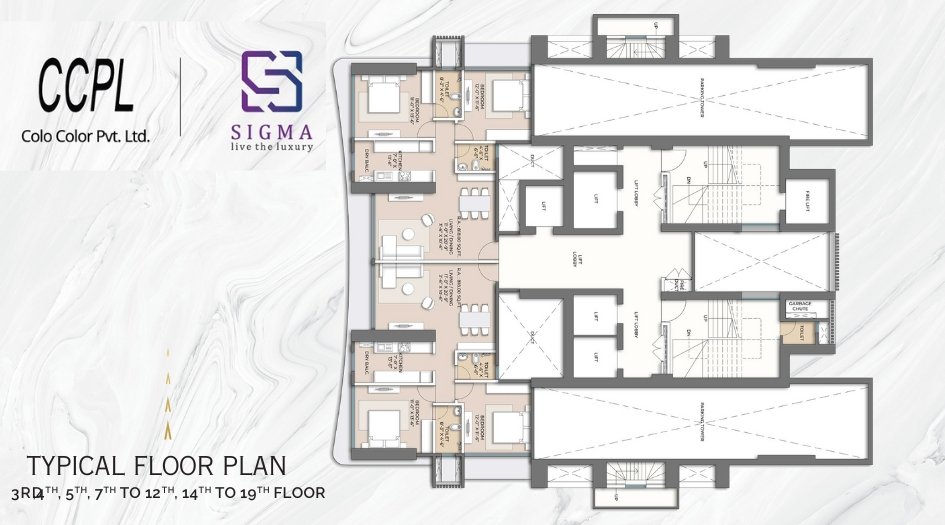
Sigma-Colo-Rise-Above-All-Typical-Floor-Plan-1
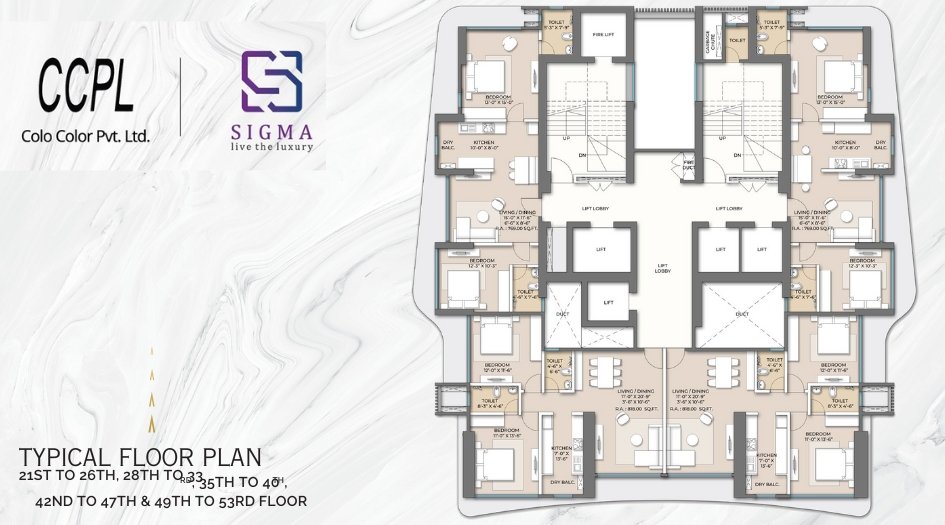
Sigma-Colo-Rise-Above-All-Typical-Floor-Plan-2
Sigma Garnet Dadar West Gallery
Elevation Images
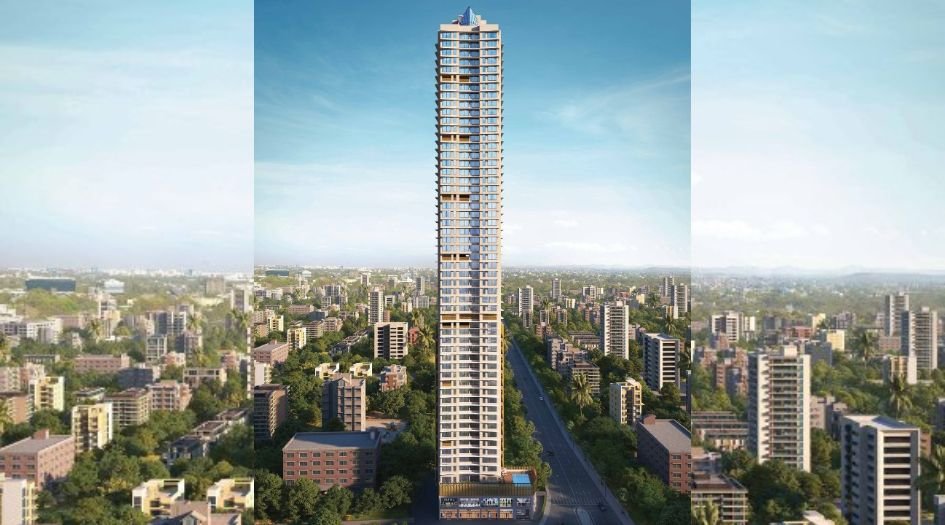
Colo-Rise-Above-All-Elevation
-04032025102445.jpg)
Sigma-Colo-Rise-Above-All-Banner (2)
Sample Flat Photos
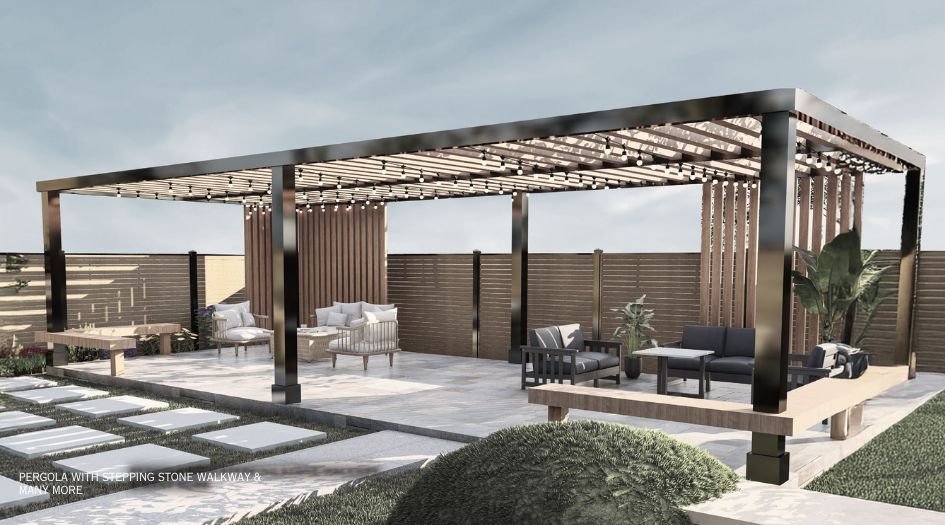
Sigma-Colo-Rise

Sigma-Colo-Rise-Gym
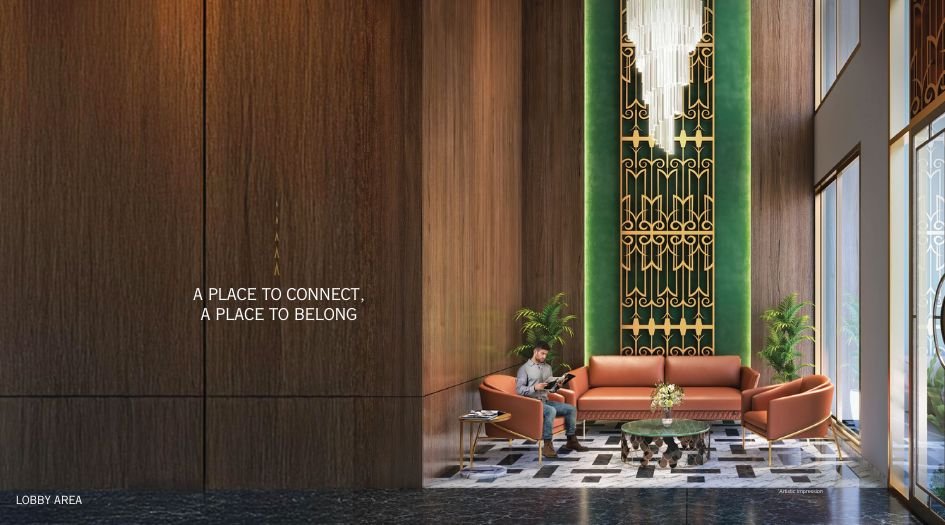
Sigma-Colo-Rise-Lobby-Area
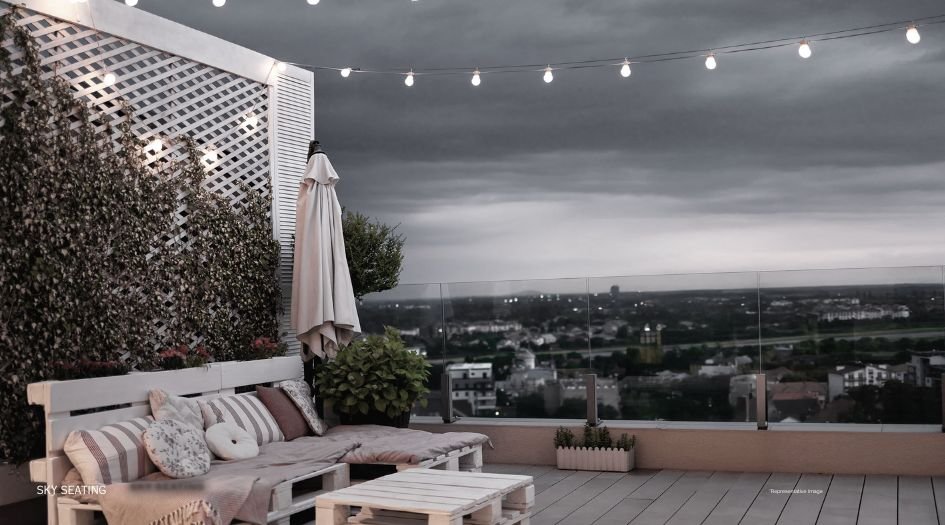
Sigma-Colo-Rise-Sky-Seating
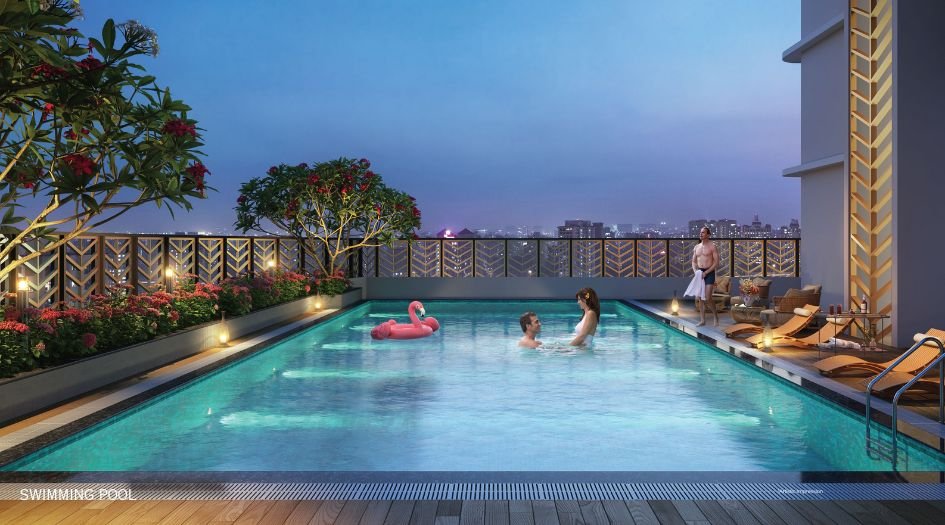
Sigma-Colo-Rise-Swimming-Pool
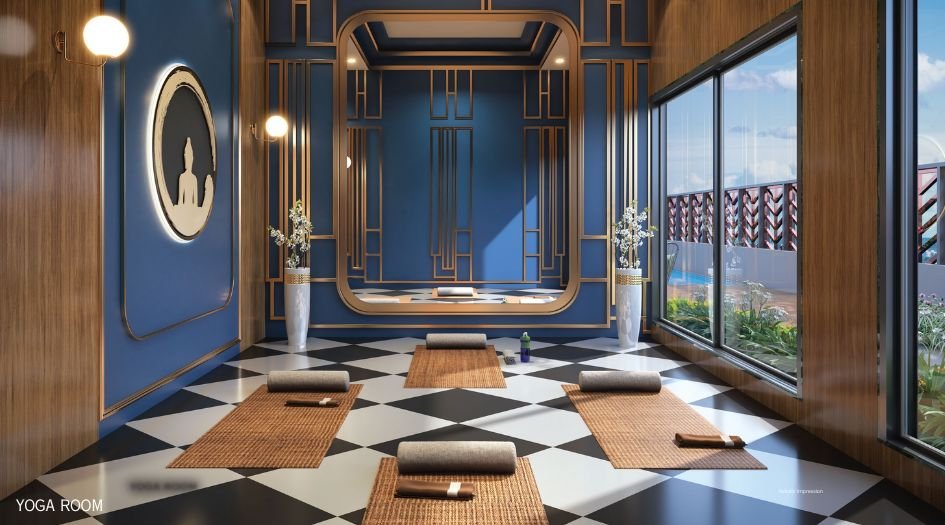
Sigma-Colo-Rise-Yoga-Room
External Amenities
- Closed Car Parking
- 24x7 Water Supply
- Solid Waste Management
- Stormwater Drains
- Landscaping & Tree Planting
- Internal Roads & Footpaths
- Water Conservation & Rainwater Harvesting
- Electrical Meter Room
- Energy Management
- Firefighting System
- Sewage Treatment
Internal Features
- Vitrified Tiles for Living, Dining, Kitchen & Bedrooms
- Vitrified Tiles for Bathroom Flooring & Dado
- Wash Basin Counters
- Vitrified Tile Dado 2'0" high above Kitchen platform
- Kitchen platform with SS sink & Drain board
- Anti-skid tiles in the Balcony


Sigma & Colo Color
Colo Color is a fast-growing real estate company in Mumbai that maintains high standards and aspires to gain a strong foothold in the real estate industry. It believes in absolute customer satisfaction and aims to set benchmarks by providing spectacular projects. To meet and exceed customer’s expectations, the company operates with complete transparency. It ensures that its projects are equipped with superior amenities and provide the best value for money as well as a sense of satisfaction to the customers.
Sigma Group is a leading real estate conglomerate based in Mumbai, with over 40 years of experience in delivering iconic housing landmarks. Committed to quality and timely delivery, the company offers a diverse range of home solutions, from premium to affordable housing. Led by industry veterans like Founder & Chairman Mr. Thakershi Shethia and a strong leadership team, Sigma Group specializes in large-scale projects, including MHADA, SRA, and private developments. Their vision is to exceed customer expectations while setting new benchmarks in real estate with a focus on sustainability. With ongoing projects like Navrang Navkar, Sigma Sapphire, and Growmore Onyx, Sigma Group continues to redefine Mumbai’s skyline through innovation and excellence.
Enquire Now
Sigma Garnet Dadar West Construction Status
Sigma Garnet Dadar West Location
Sigma Garnet Dadar West Sales Gallery / Office Address & Experience Center
2R9Q+5PQ, Near Kabutar khana, Priyadarshini Society, Dadar, Mumbai, Maharashtra 400028
Sigma Garnet Dadar West MahaRera
P51900023487
The website project is registered under maharera.maharashtra.gov.in
Frequently Asked Question
Sigma Codename Above All offers 2 BHK apartments, with the option of Jodi apartments as well.
The price range for apartments in Sigma Codename Above All varies from ₹3.48 Cr*depending on the unit type and size.
The carpet area ranges from 769 & 818 sq.ft., depending on the apartment type.
The information provided on this website is intended exclusively for informational purposes and should not be construed as an offer of services. This site is managed by a RERA authorized real estate agent namely Digipace Consulting (OPC) Private Limited (Registered Agent bearing RERA No: A51700026634).
This website is a digital promotional showcase managed by
Digipace Consulting (OPC) Private Limited,
an independent, MahaRERA-registered real estate agent bearing
MahaRERA Real Estate Agent Registration No. A51700026634.
The project showcased herein, Sigma Codename Above All, is a registered real estate project developed by Sigma Group, bearing MahaRERA Project Registration Number: P51900023487. All project-related particulars, including specifications, configurations, dynamic floor plans, and layout designs, are provided for consumer awareness and initial guidancee.
The text, representations, layout diagrams, and computer-generated mockups or images used on this portal are artist impressions and are indicative only. The final terms, pricing structure, dynamic stock availability, and specific project timelines are subject to change as per the promoter/developer’s updates or market modifications. In strict alignment with the Real Estate (Regulation and Development) Act, 2016 (RERA), all buyers are encouraged to independently verify all verified files, sanctioned building plans, and project progress statuses on the official MahaRERA website at https://maharera.maharashtra.gov.in under the registered project number before making any booking or financial commitment.
Digipace Consulting (OPC) Private Limited functions purely as an authorized sourcing/facilitating partner and shall not be held liable for any unilateral alterations made by the developer to the underlying layout or project construct.
-01082026094232.png)